
Ducted reverse cycle
Premium Ducted Air Conditioning Installation in the Macedon Ranges
We may not always be the cheapest quote. We design the system for your house, install it with our own team, commission it properly and back the workmanship for nine years. This page explains what you are paying for.
Prefer to talk? 1300 369 400
- Heat load calculation and system design before any equipment is chosen
- Ductwork, return air and outlets sized for the airflow, not the cheapest kit
- Zoning, sensor placement and controls set up around how you live
- Commissioned, balanced and handed over, with a 9 year labour and workmanship warranty
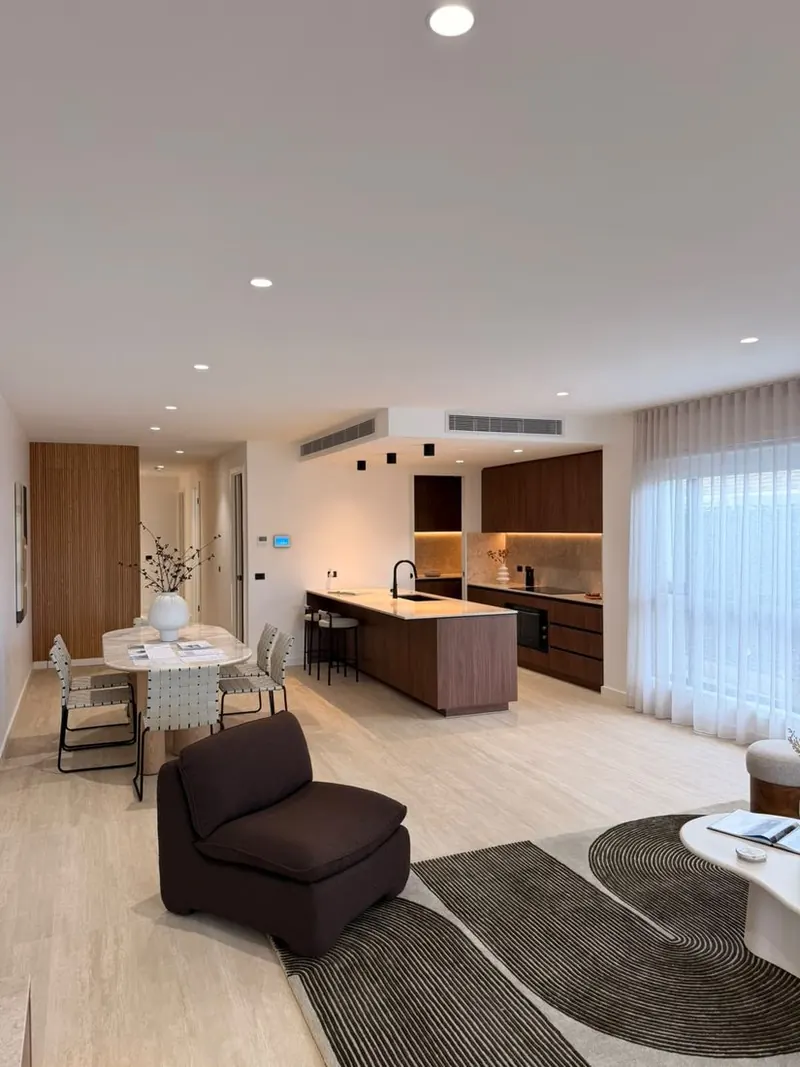
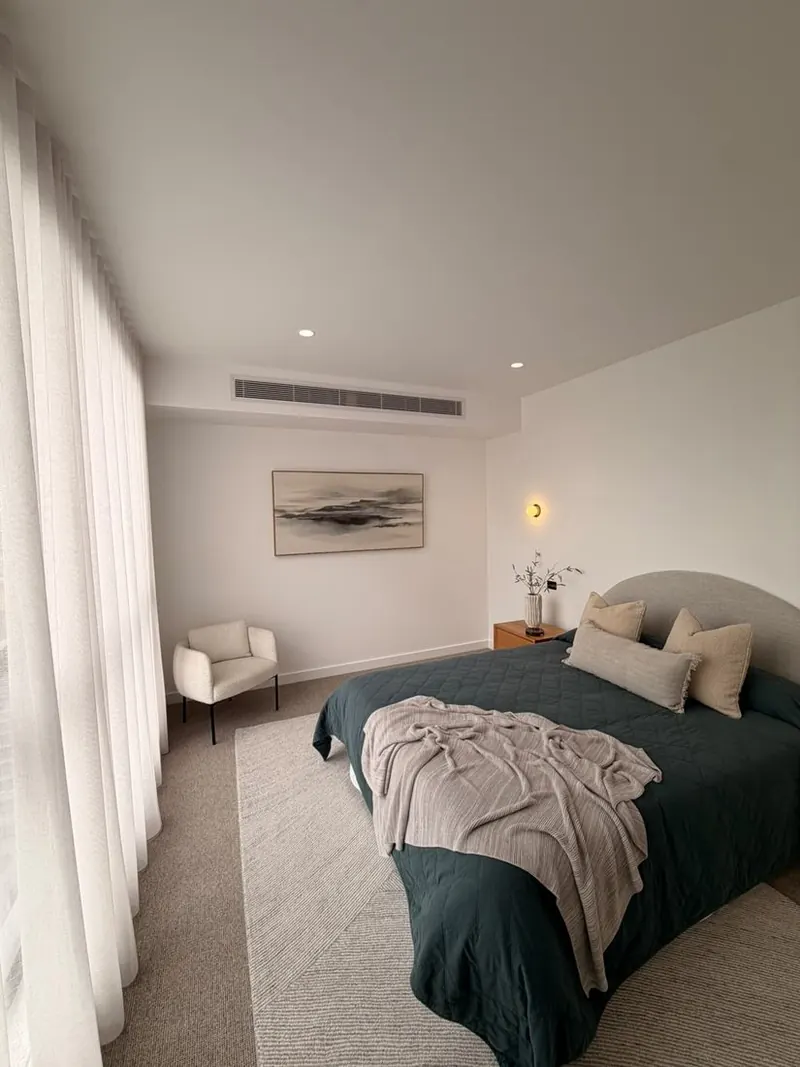
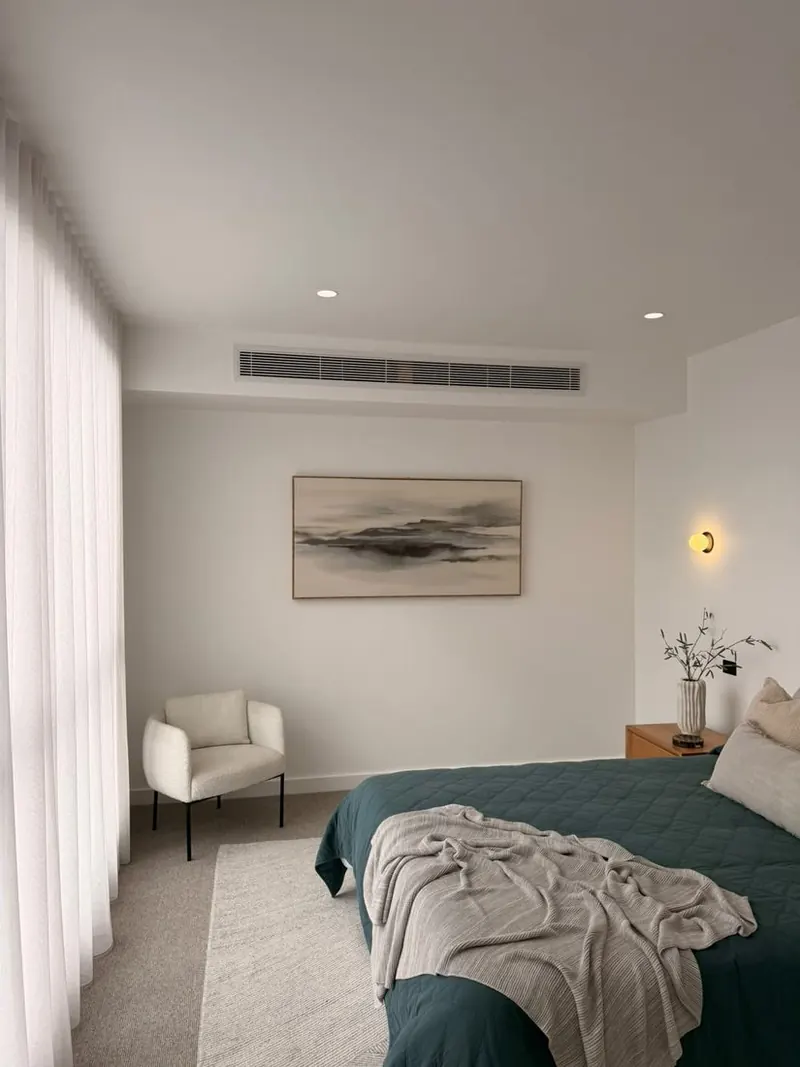
What “premium” means on a ducted installation
The equipment on two ducted quotes can be identical and the results completely different. The difference is in the design and the installation: the final few percent of detail that customers cannot see in a brochure and that experienced technicians know decides whether the system is quiet, even and efficient for the next fifteen years, or noisy, uneven and expensive from the first winter.
This is what we do on every ducted installation across the Macedon Ranges.
Before the equipment is chosen
Heat load calculation. We work out how much heating and cooling the home actually needs, room by room, from its size, orientation, glazing, insulation and ceiling heights. The system is sized to that, not to the floor area alone and not to what was there before.
Airflow design. The ductwork is sized for the air volume the system will move, with the runs kept as short and direct as the roof allows. The return air is sized generously, because an undersized return strains the fan, raises noise and reduces capacity. Outlets are chosen and positioned for each room’s size and use.
Duct insulation. Ducts in a Ranges roof space see frost in July and 50 degrees in January. Insulation grade decides how much of the conditioning you paid for arrives in the rooms.
Zoning and sensors. Zones designed around the household: living areas by day, bedrooms by night, a study that needs its own control. Temperature sensors placed where they read the rooms people use, not in the hallway next to the return.
Outdoor unit. Position chosen for airflow, clearances, noise to you and the neighbours, and service access. Condensate drained properly. A circuit and switchboard that suit the load.
On the installation days
Our own team, in marked vans, on time. Old equipment removed and, where a program such as VEU requires it, decommissioned and documented. Ductwork installed to the design and supported properly, not dropped across the ceiling joists. Refrigerant pipework installed, pressure tested and evacuated to specification. Electrical and drainage completed. Site left clean.
Commissioning and hand-over
A ducted system that has not been commissioned is a ducted system that has been guessed at. We balance the airflow at every outlet, verify the zones, check operation in heating and cooling, set up the controller and walk you through it. You get the warranty in writing, and one number to call.
The systems we install
ActronAir and Rinnai are our primary ducted brands; we are factory-trained dealers for both and purchase directly from the manufacturers. We also have substantial hands-on experience installing Mitsubishi Electric ducted systems. We recommend one system for your home and explain why.
Replacing gas heating under the VEU program
If the ducted system is replacing a gas ducted heater, the Victorian Energy Upgrades discount may apply. A proper conversion usually involves new ductwork and outlets rather than reusing the gas heating ducts; the gas to electric page explains why, and we inspect before we quote.
What your written quote includes
- A site visit to measure the home, inspect the roof space, switchboard and outdoor unit positions, and talk through how the house is used
- A heat load assessment and a system design with zones, outlet and return positions agreed with you
- The recommended system and capacity, with the reasoning, and an alternative where one genuinely suits
- Removal and disposal of any system being replaced, with decommissioning documented where a program requires it
- Indoor unit, outdoor unit, insulated ductwork sized to the design, return air, outlets, controller and zoning, electrical work and condensate drainage
- Commissioning with airflow balanced at every outlet, controls configured and explained
- The 9 year labour and workmanship warranty in writing, alongside the manufacturer's product warranty
We will talk you through the suitable options and explain what changes between them. Quotes describe the scope and the system; they are not itemised.
The equipment
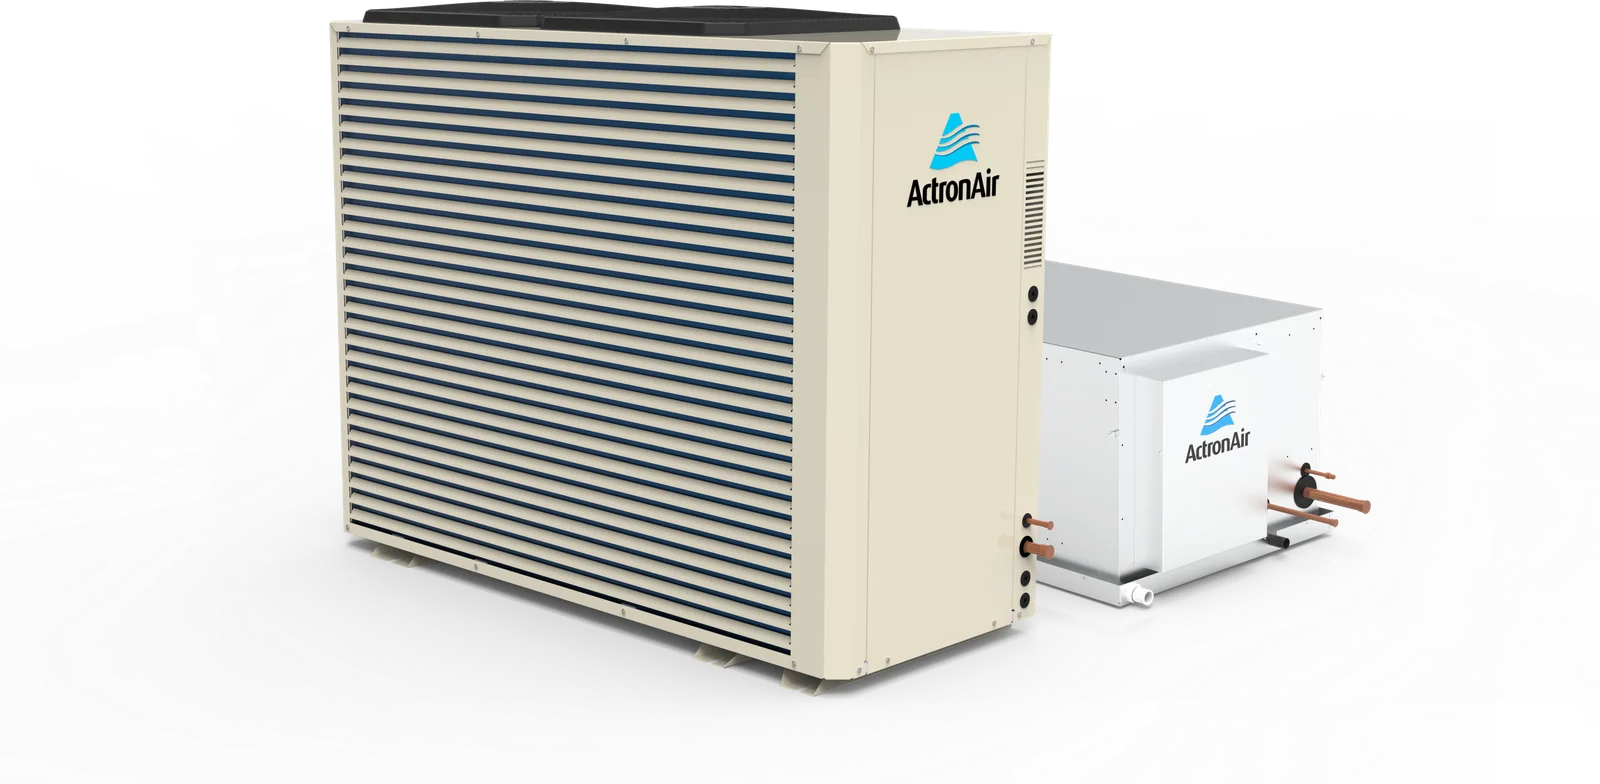
Outdoor unit and roof-space fan coil, chosen for the house
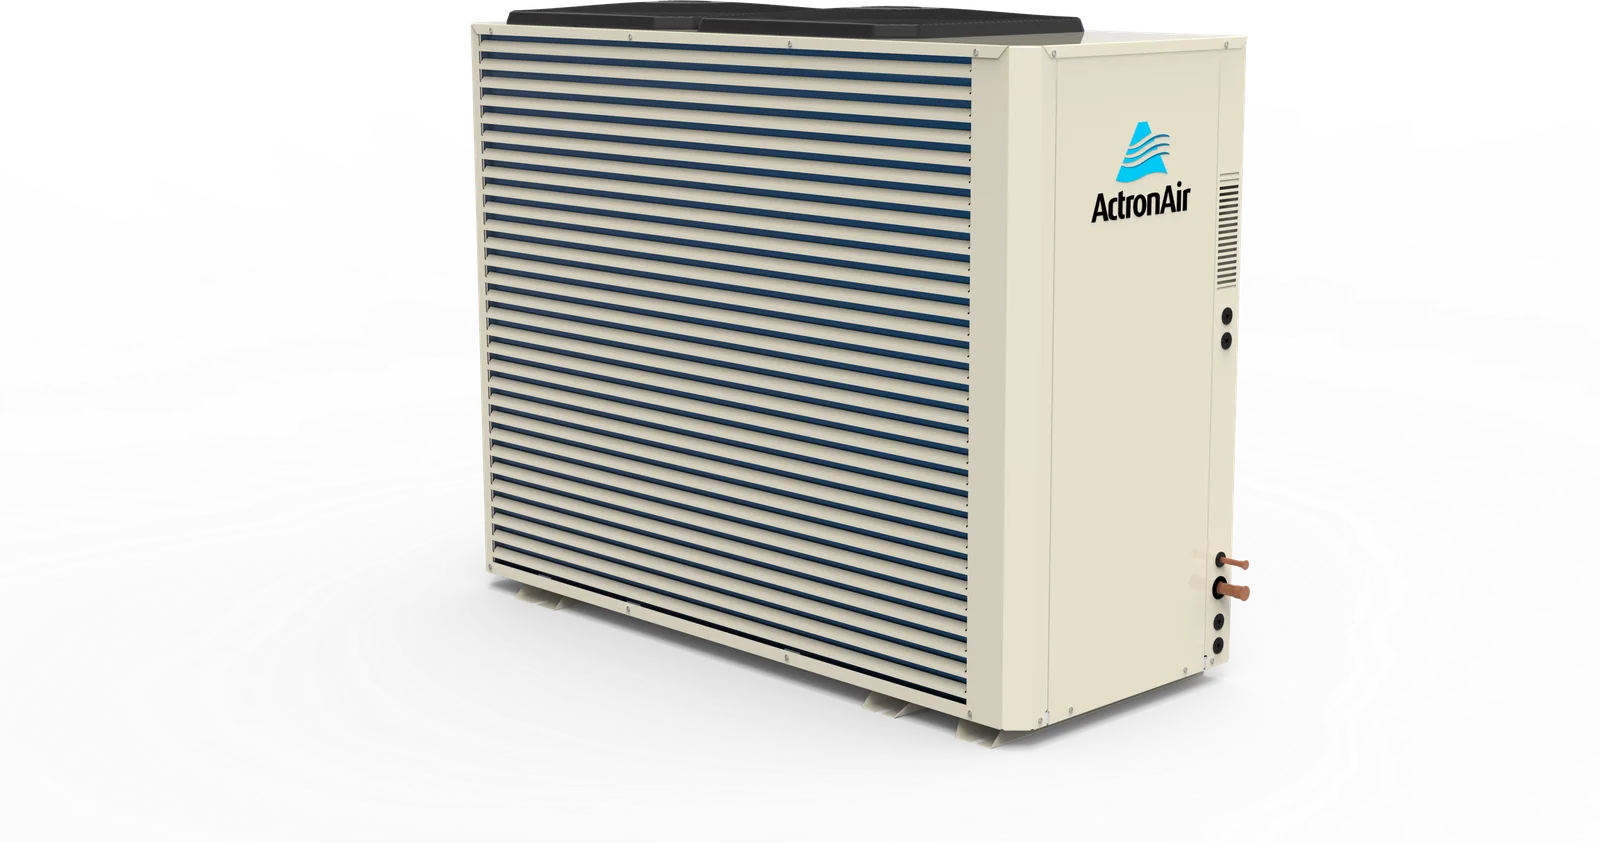
A premium ducted installation starts with the right capacity for the home's heat load and the right indoor unit for the roof space. On an ActronAir Advance system that is the slim outdoor unit and the Advance fan coil shown here; on a Rinnai system, the splittable fan coil that gets through a tight manhole.
 Plays from YouTube with sound
 The video
The Advance outdoor unit, explained by ActronAir
ActronAir's own one-minute explainer of the Advance outdoor unit: the footprint, the noise and the way a variable-capacity system holds a temperature rather than cycling on and off. It plays from YouTube when you press play and loads nothing until then.
In the roof
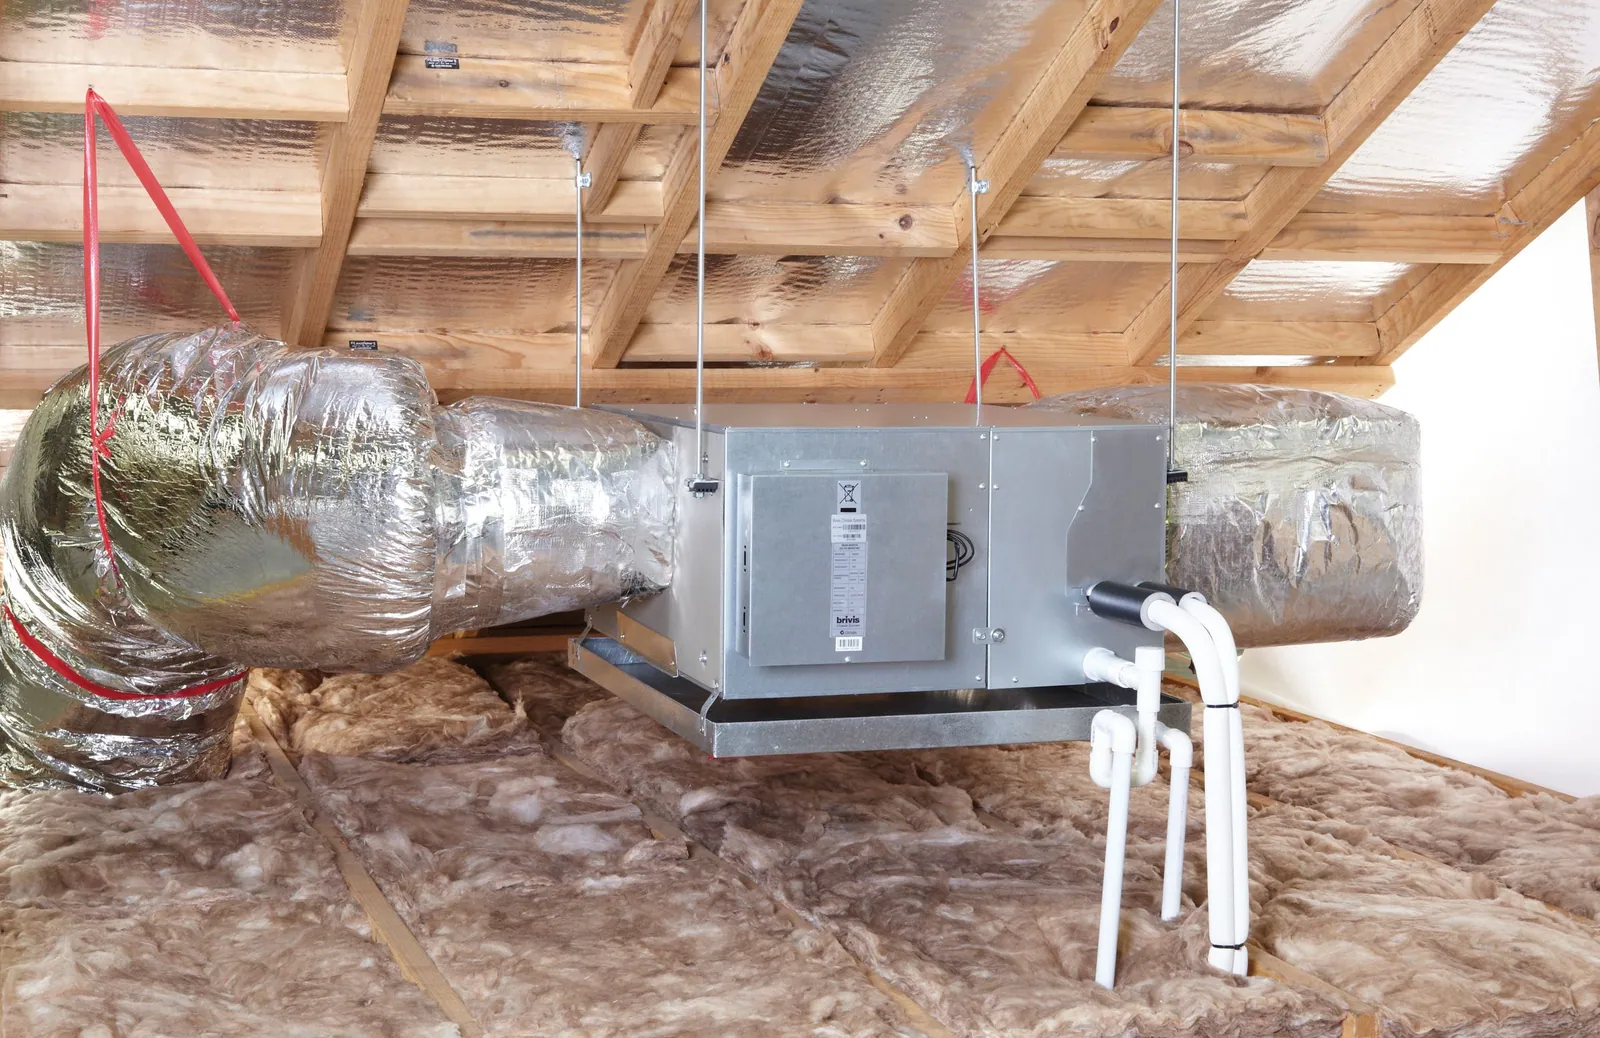
New insulated ductwork, sized for the airflow
The fan coil is mounted, new insulated ductwork is run to every outlet, the return air is sized for the system and the whole thing is sealed and supported. We do not reuse old gas-heating ducts for a new ducted reverse cycle system; they were sized for a different airflow and usually insulated for a different era.
Zoning
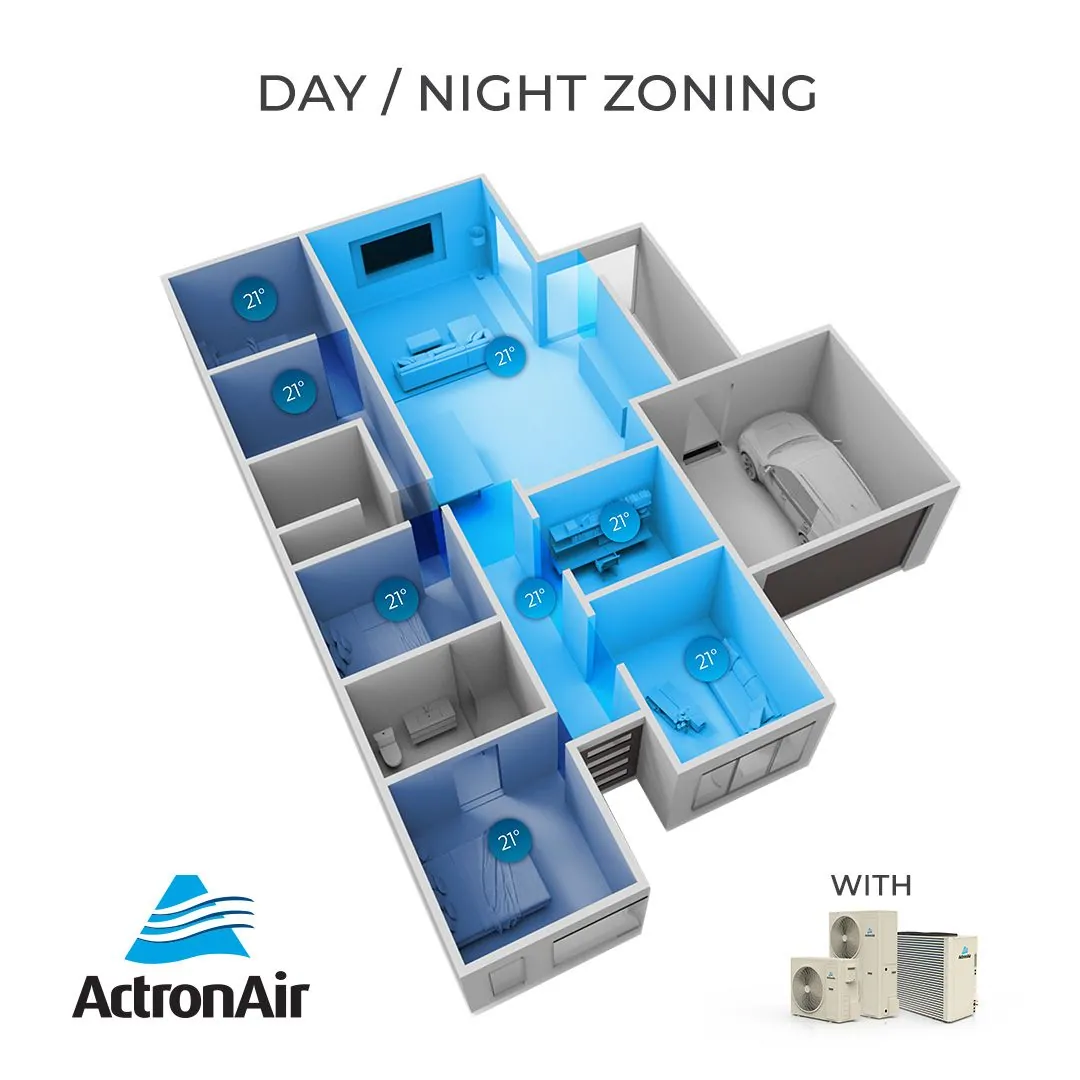
Designed around how the house is lived in
Living areas by day, bedrooms by night, the study when someone is in it. Zones are set out with you at the design stage, sensors are placed where they read the room, and the schedules are set up at handover.
How a whole-home system happens
Designed around your home, built around how you live
Every ducted job runs through the same seven steps, with our own team from the first conversation to the follow-up.
Enquiry
Tell us about the home and what you want it to do.
Assessment
A site assessment or floor-plan review, and a conversation about how you actually live in the house: which rooms you use, where it gets hot or cold, how you want it zoned.
Design
The system is designed around that: capacity, new insulated ductwork, outlet placement, return air, zoning and controls.
Options and quote
We talk you through the suitable system options, explain what changes between them, and give you a written quote.
Installation
Our own in-house team installs it, on a booked date, with new correctly insulated ductwork.
Commissioning
Airflow, zoning, drainage, controls and safety devices are checked before we call it finished.
Handover
We show you how to use the system and the controller, then follow up after completion.
Why our installations perform
The MRGA Standard
What a properly designed and installed system includes, and what our quote is built around.
Sized for your home, not a rule of thumb
We size heating and cooling from the home: floor area, ceiling heights, insulation, glazing, orientation and how the rooms are used. An oversized unit short-cycles and an undersized one runs flat out on the coldest and hottest days, which is exactly when you need it.
New, correctly insulated ductwork on every ducted reverse cycle installation
Ducted systems live or die by the ducts. A new ducted reverse cycle installation gets new ductwork, sized for the system's airflow, insulated to the current standard, sealed at every joint and supported so it does not sag or kink in the roof. We do not reuse old gas-heating ductwork for a new ducted reverse cycle system. When a gas ducted heater is replaced like for like, the existing ducts can stay where we have inspected them and they are suitable.
Return air and outlets placed for even comfort
Outlet positions, return-air size and location decide whether the back bedrooms are as comfortable as the living room. We design outlet placement and return air for the floor plan and confirm it with you before installation day.
Zoning and sensors where they help
Zoning lets you heat or cool the rooms you are using. Where a system is zoned we set the zones around how the home is lived in, and place temperature sensors where they read the room rather than a hallway or a draught.
Factory-trained dealers
Trained by the manufacturers, buying direct



We are factory-trained dealers for ActronAir, Brivis and Rinnai and purchase equipment directly from these manufacturers.
We also install, service and repair all major heating and cooling brands, including Mitsubishi Electric.
Accountability
9Year Labour & Workmanship Warranty
It applies to the installation work our own team does. Equipment is covered by the manufacturer's warranty, repairs and servicing carry their own workmanship warranty, and pre-existing or reused components are not covered by the nine years.
Questions we get asked
Why is your quote higher than the other one I have?
Usually because it includes things the other quote does not: a heat load calculation, ductwork sized to the airflow rather than the smallest duct that fits, a properly sized return, outlets chosen for the room, zoning designed for the household, commissioning with the airflow balanced, and a nine-year workmanship warranty. Ask the other installer which of those are in their price. Sometimes they are, and then the comparison is fair.
What is included in the site visit?
Measuring the home, checking ceiling heights and insulation, inspecting the roof space for access and duct routes, checking the switchboard, agreeing outdoor unit positions, and talking about which rooms matter and when. It takes longer than a quick look, and it is where the design happens.
How long does the installation take?
Most whole-home installations are one to two days on site. Larger homes, difficult roof spaces and full duct replacements can take longer, and we tell you before the day.
Do you use subcontractors?
No. The technicians who install your system are our employees, and the people who quoted the job are the people responsible for it.
What does the 9 year warranty cover?
Our labour and workmanship on the installation: the ductwork, connections, electrical and refrigeration work, drainage, controls and commissioning. The equipment is covered by the manufacturer's product warranty, which we manage for you. If something we installed is not right, we come back until it is.
Where we work
Premium Ducted Air Conditioning Installation across the Macedon Ranges
Based in Sunbury, servicing the Macedon Ranges and surrounding areas.
Get in touch
Request a written quote
Prefer to talk? Call 1300 369 400, monday to friday 8:00am to 5:00pm, Saturday 9:00am to 1:00pm.